
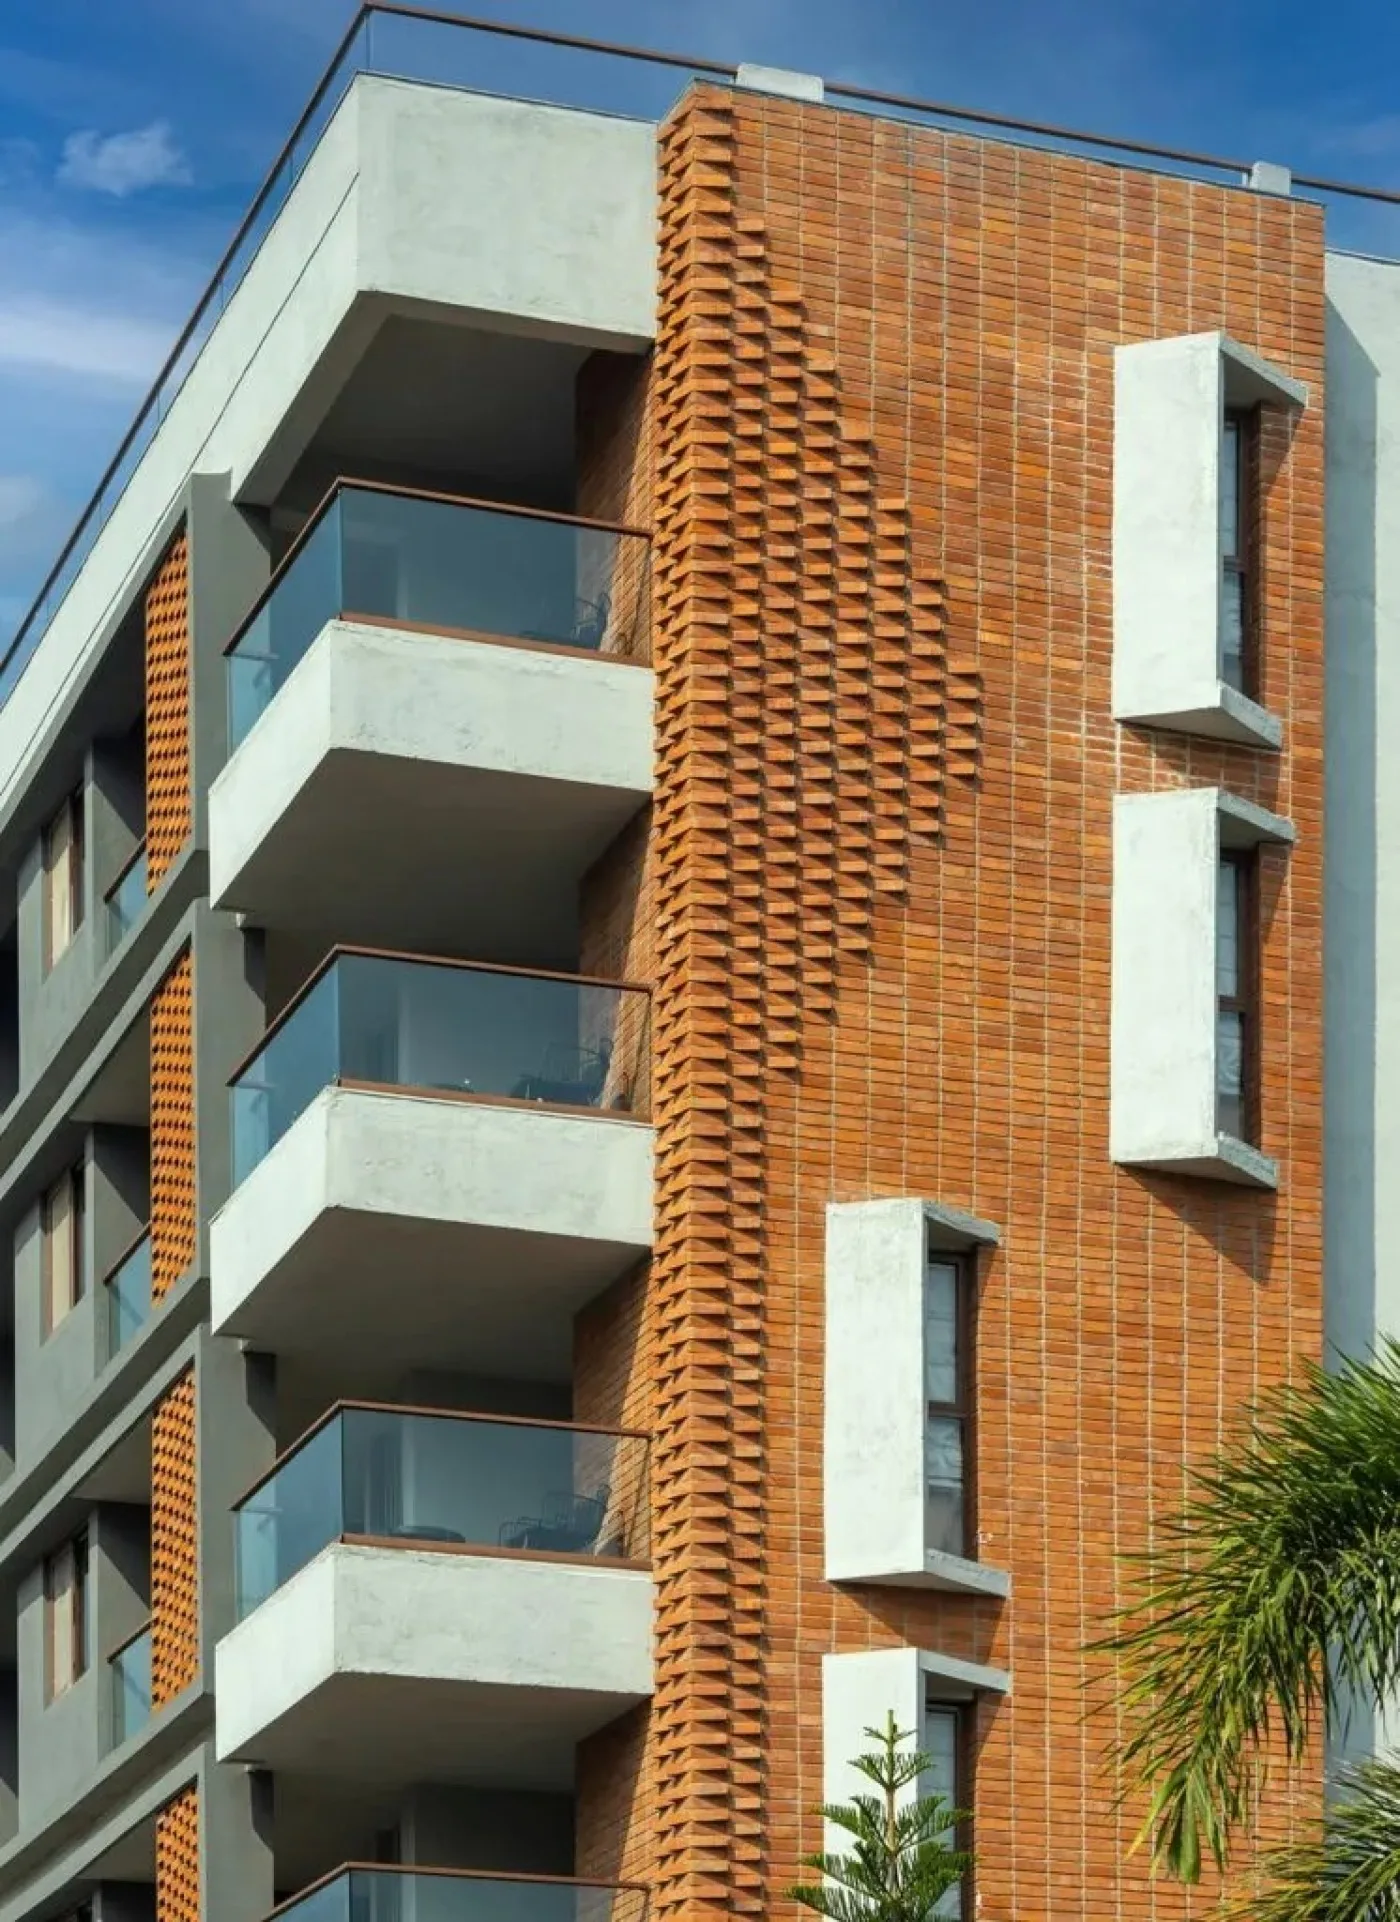
Heritage Bricks is a useful starting point for homeowners, architects, and builders exploring brick and cladding options for modern residential projects in Chennai. Exposed brick elevation designs are popular for their natural textures, earthy colours, and timeless architectural appeal. From contemporary villas and compact independent houses to traditional Tamil Nadu-inspired homes, exposed brickwork can enhance a building's exterior while complementing concrete, glass, wood, and terracotta finishes. Choosing the right brick pattern, colour, and placement helps create an attractive house elevation that suits the architectural style, site conditions, and maintenance requirements.
What Is an Exposed Brick Elevation?
An exposed brick elevation is an exterior building design in which brickwork remains visible as part of the facade rather than being completely covered with plaster or paint. The bricks themselves contribute to the building's appearance through their colour, texture, pattern, and mortar joints.
Exposed brick elevations can be created using suitable facing bricks, exposed masonry, or brick cladding products designed for exterior applications. The construction method depends on the building design, structural requirements, and selected material.
In Chennai, exposed brick can be incorporated into contemporary homes, traditional-style houses, duplexes, villas, and selected commercial buildings. The material can be used across an entire facade or as an accent on entrance walls, balconies, compound walls, and architectural projections.
25 Exposed Brick Elevation Designs for Chennai Homes
1. Modern Red Brick Front Elevation
Red brick is a classic choice for residential exteriors. Its warm colour creates a natural contrast with white walls, grey concrete, and dark window frames.
<AsyncImage query="modern Indian house front elevation red exposed brick facade white walls contemporary architecture" aspectRatio="16:9" width="100%"/>
This design works well for independent houses and modern villas. Using red brick on selected facade sections can create a focal point without making the exterior look visually crowded.
Best for: Contemporary independent houses and villas.
2. Exposed Brick and White Wall Combination
Combining exposed brick with white exterior walls creates a clean, balanced appearance. The white surfaces highlight the brick texture while making the overall facade feel bright and contemporary.
<AsyncImage query="modern Chennai style house exterior red exposed brick accent white plaster walls" aspectRatio="16:9" width="100%"/>
Use brick around the entrance, staircase wall, or upper-floor facade while keeping the remaining walls in a light finish.
Best for: Modern homes with simple architectural lines.
3. Contemporary Villa with Full Brick Facade
A full brick facade creates a strong architectural identity by extending the brick finish across a larger portion of the exterior.
<AsyncImage query="contemporary Indian luxury villa full exposed red brick exterior facade modern architecture" aspectRatio="16:9" width="100%"/>
This approach requires careful material selection and facade detailing. Confirm that the selected bricks or cladding are suitable for exterior exposure and that the wall system provides appropriate moisture management.
Best for: Spacious villas and architect-designed homes.
4. Exposed Brick Entrance Wall
The entrance is one of the most noticeable parts of a house. An exposed brick wall surrounding the main door can create a welcoming appearance and establish the design theme for the rest of the building.
<AsyncImage query="modern Indian house entrance exposed red brick wall wooden main door exterior design" aspectRatio="16:9" width="100%"/>
Combine the brick finish with a wooden door, simple outdoor lighting, and suitable landscaping.
Best for: Independent houses and contemporary entrances.
5. Brick Elevation with Wooden Elements
Wood and brick complement each other through their natural colours and textures. Wooden doors, decorative screens, or ceiling accents can soften the appearance of a brick-heavy facade.
<AsyncImage query="modern Indian residential facade exposed red brick wood cladding large windows" aspectRatio="16:9" width="100%"/>
Use weather-appropriate materials and finishes for exposed exterior wood, and ensure the brick and wood details are properly protected against moisture.
Best for: Contemporary homes and warm minimalist designs.
6. Industrial-Style Brick House Elevation
Industrial-inspired homes combine exposed brick with concrete surfaces, black metal frames, and simple geometric forms.
<AsyncImage query="industrial style modern house exterior exposed red brick concrete black steel window frames" aspectRatio="16:9" width="100%"/>
This design works well for homes that favour an understated, urban appearance. Simple detailing allows the brick texture to remain the main visual feature.
Best for: Urban independent houses and modern duplexes.
7. Brick Elevation with Large Glass Windows
Large windows can create a striking contrast against textured brick walls. Glass introduces a lighter visual element, while brick provides warmth and material contrast.
<AsyncImage query="modern brick house facade large black framed glass windows contemporary Indian architecture" aspectRatio="16:9" width="100%"/>
For Chennai homes, consider solar heat gain, shading, ventilation, and window orientation when planning large glazed areas.
Best for: Contemporary villas and open-plan homes.
8. Exposed Brick Duplex Elevation
A duplex house can use exposed brick to visually connect the ground and upper floors. The brick finish can run vertically across both levels or highlight one section of the facade.
<AsyncImage query="modern two storey Indian duplex house exposed brick front elevation white concrete balcony" aspectRatio="16:9" width="100%"/>
Combine the brick with balcony railings, recessed lighting, and contrasting exterior finishes for a coordinated appearance.
Best for: Two-storey independent homes.
9. Minimalist Brick Front Elevation
Minimalist architecture focuses on simple forms, clean lines, and limited decorative elements. Exposed brick adds texture without requiring elaborate facade treatments.
<AsyncImage query="minimalist modern Indian house exterior exposed brick facade simple geometric architecture" aspectRatio="16:9" width="100%"/>
Use a consistent brick colour and restrained detailing to achieve a clean, contemporary look.
Best for: Compact urban houses and minimalist homes.
10. Traditional Tamil Nadu-Inspired Brick Elevation
Traditional Tamil Nadu architecture can inspire modern house elevations through earthy colours, natural materials, wooden doors, and terracotta details.
<AsyncImage query="traditional Tamil Nadu inspired modern house exposed red brick terracotta tiled sloping roof" aspectRatio="16:9" width="100%"/>
Exposed brick can complement terracotta roof tiles, decorative screens, and traditional entrance features while allowing the building layout to remain contemporary.
Best for: Chettinad-inspired and heritage-style homes.
11. Brick Elevation with Terracotta Jaali
Terracotta jaali screens add patterned openings that contrast with the solid texture of exposed brick.
<AsyncImage query="modern Indian house exterior red exposed brick facade terracotta jaali screen architectural design" aspectRatio="16:9" width="100%"/>
This combination can be used around entrance areas, staircases, balconies, or selected facade sections. Ensure that the screen is properly supported and suitable for outdoor exposure.
Best for: Homes inspired by traditional Indian architecture.
12. Brick Accent Around Balcony Areas
Brick can highlight balconies by framing the opening or covering the wall behind the balcony.
<AsyncImage query="modern Indian home balcony exposed red brick accent facade black metal railing" aspectRatio="16:9" width="100%"/>
Combine the brick finish with suitable railing materials and outdoor plants. Consider drainage and weatherproofing at balcony edges.
Best for: Duplexes, villas, and contemporary apartments.
13. Grey and Red Brick Combination
Using different brick colours can introduce contrast and visual depth to a facade.
<AsyncImage query="modern house exterior combination red brick and grey brick facade contemporary architecture" aspectRatio="16:9" width="100%"/>
Use one colour as the dominant finish and the other for selected architectural features. Check the actual colours under natural light before finalising the design.
Best for: Contemporary homes with contrasting exterior materials.
14. Exposed Brick Staircase Wall
A staircase wall can become a decorative feature when finished with exposed brick. On multi-storey homes, this wall may extend vertically and connect different parts of the facade.
<AsyncImage query="modern Indian house exterior tall exposed brick staircase wall vertical windows contemporary facade" aspectRatio="16:9" width="100%"/>
Plan window placement and lighting so that the brick texture remains visible without making interior stairways too dark.
Best for: Duplex houses and multi-storey homes.
15. Brick Elevation with Concrete Finishes
Exposed brick and concrete create a contemporary combination of warm and cool textures.
<AsyncImage query="modern Indian house facade exposed red brick raw concrete finish contemporary architecture" aspectRatio="16:9" width="100%"/>
Use concrete around balconies, roof projections, or window frames to create geometric contrast. Proper detailing is essential to manage water runoff and prevent staining.
Best for: Modern architectural homes and industrial-inspired designs.
16. Brick-Clad Front Elevation
Brick cladding can provide the appearance of exposed brickwork on suitable existing or newly constructed walls.
<AsyncImage query="modern residential front elevation brick cladding tiles exterior Indian house design" aspectRatio="16:9" width="100%"/>
Cladding is often considered for entrance walls, feature sections, and selected exterior surfaces. Confirm that the product is approved for outdoor use and that the substrate and fixing system are suitable.
Best for: Renovation projects and decorative exterior walls.
17. Textured Brick Elevation
Bricks with varied surface textures can create a distinctive facade even when the design uses a simple layout.
<AsyncImage query="modern house exterior textured natural red bricks facade architectural detail" aspectRatio="16:9" width="100%"/>
The natural variations in brick surfaces add visual interest. Choose a product with a finish suitable for the building's exposure and intended appearance.
Best for: Homes that emphasise natural materials.
18. Brick Elevation with Vertical Greenery
Greenery can soften the appearance of an exposed brick facade and introduce a natural element to the exterior.
<AsyncImage query="modern Indian house exposed brick facade vertical garden greenery architectural exterior" aspectRatio="16:9" width="100%"/>
Use carefully planned planters or a separate planting system rather than allowing uncontrolled moisture to accumulate against the brickwork.
Best for: Homes with gardens, terraces, or landscaped entrances.
19. Brick Elevation for Compact Chennai Houses
A compact house can benefit from a focused brick accent instead of a full brick facade.
<AsyncImage query="compact modern Indian urban house front elevation exposed red brick accent white walls" aspectRatio="16:9" width="100%"/>
Apply brick to the entrance, a vertical wall, or a selected upper-floor section. This approach adds character while keeping the design simple.
Best for: Narrow plots and small independent homes.
20. Contemporary Brick Boundary Wall
A brick boundary wall can connect the house elevation with the entrance and landscaping.
<AsyncImage query="modern Indian house compound wall exposed red brick masonry black metal gate contemporary design" aspectRatio="16:9" width="100%"/>
Combine solid brick sections with suitable metal gates or decorative screens. The design should meet applicable boundary-wall requirements and provide appropriate structural stability.
Best for: Independent houses and villas.
21. Brick Elevation with Sloping Roof
A sloping roof with terracotta tiles can complement exposed brick and create a traditional yet modern appearance.
<AsyncImage query="modern South Indian house red exposed brick facade terracotta sloping tiled roof" aspectRatio="16:9" width="100%"/>
This style can suit houses inspired by regional architecture. Roof slope, waterproofing, ventilation, and drainage must be designed for local weather conditions.
Best for: Traditional-inspired homes and villas.
22. Dark Brick Contemporary Elevation
Dark-toned bricks create a bold exterior appearance and pair well with timber, concrete, and metal details.
<AsyncImage query="contemporary modern house dark charcoal brick exterior facade wood and glass" aspectRatio="16:9" width="100%"/>
Consider how the darker material affects the building's overall appearance and heat exposure. Use lighter finishes or greenery to balance the facade if desired.
Best for: Contemporary villas and distinctive architectural designs.
23. Brick Elevation with Decorative Lighting
Exterior lighting can highlight the natural texture and depth of exposed brickwork after sunset.
<AsyncImage query="modern Indian house exposed red brick exterior facade warm architectural wall lighting at dusk" aspectRatio="16:9" width="100%"/>
Wall lights or carefully positioned ground lights can emphasise selected facade details. Choose outdoor-rated fixtures and ensure electrical installations are suitable for exterior conditions.
Best for: Entrance walls, villas, and feature facades.
24. Brick Elevation with Stone Accents
Brick and stone can be combined to create a layered facade with contrasting textures.
<AsyncImage query="modern Indian house exterior red exposed brick facade natural stone cladding accent contemporary design" aspectRatio="16:9" width="100%"/>
Use stone around the entrance, plinth, or a selected wall section while retaining exposed brick as the primary visual element. Ensure both materials are compatible with the substrate and installation system.
Best for: Contemporary homes and premium residential projects.
25. Modern Chettinad-Inspired Brick Elevation
A Chettinad-inspired elevation combines the earthy appearance of exposed brick with traditional design influences such as terracotta, timber, and patterned screens.
<AsyncImage query="modern Chettinad inspired Indian house front elevation exposed red brick terracotta jaali wooden entrance" aspectRatio="16:9" width="100%"/>
This design can bring regional architectural character into a contemporary house. Select a few traditional features and integrate them with modern windows, practical room layouts, and appropriate weather protection.
Best for: Chennai homes that combine traditional Tamil design with modern architecture.
How to Choose the Right Exposed Brick Elevation for a Chennai Home
The best exposed brick elevation depends on the size of the house, architectural style, budget, material specifications, and maintenance expectations.
1. Consider the House Design
A compact urban house may suit a single brick accent wall, while a larger villa may accommodate brick across multiple facade sections.
2. Select the Appropriate Brick Type
Different bricks vary in size, colour, texture, porosity, and intended application. Confirm whether the selected product is suitable for exposed exterior use.
3. Plan for Chennai's Weather
Exterior walls are exposed to sunlight, humidity, seasonal rainfall, and pollution. Proper detailing, drainage, and moisture management help protect the facade.
4. Balance Brick with Other Materials
Brick works well with concrete, wood, glass, terracotta, and selected stone finishes. Limit the number of competing materials if you want a coordinated exterior.
5. Confirm Installation Requirements
Check the wall substrate, mortar or adhesive compatibility, joint detailing, and fixing requirements. For cladding systems, follow the manufacturer's instructions.
How Much Does an Exposed Brick Elevation Cost in Chennai?
The cost of an exposed brick elevation varies according to the selected material, wall area, design complexity, and construction method. There is no single price that applies to every house.
Common cost factors include:
- Type and quality of bricks or cladding tiles.
- Total facade area.
- Brick dimensions and pattern.
- Mortar, adhesive, and joint finishing.
- Labour and installation charges.
- Wall preparation and repairs.
- Scaffolding and access requirements.
- Weatherproofing and other facade details.
For a preliminary estimate, measure the area where exposed brick will be used and confirm the coverage of the selected product. Include an allowance for cutting and breakage, then request a current material and installation quotation for your project in Chennai.
Maintenance Tips for Exposed Brick Elevations
Proper maintenance helps preserve the appearance and condition of exposed brickwork.
- Clean regularly: Remove loose dust with a soft brush and use suitable cleaning methods for the brick type.
- Inspect mortar joints: Look for cracks, missing mortar, or signs of deterioration.
- Manage moisture: Investigate recurring damp patches, water stains, or white salt deposits.
- Check drainage: Ensure roof runoff and rainwater are directed away from vulnerable wall sections.
- Avoid harsh chemicals: Test cleaning products in a small area and follow the manufacturer's recommendations.
- Inspect exterior cladding: Check for loose units, damaged joints, or signs of water penetration.
- Seek professional advice: Have persistent dampness, extensive cracking, or loose exterior cladding assessed by a qualified professional.
Frequently Asked Questions About Exposed Brick Elevation Designs
1. Which exposed brick elevation is best for Chennai homes?
The best design depends on the house style and budget. Red brick with white walls, brick-and-concrete combinations, entrance feature walls, and Chettinad-inspired elevations are options worth considering for Chennai homes.
2. Are exposed brick elevations suitable for Chennai's climate?
They can be suitable when the selected bricks and wall system are appropriate for the intended exterior application. Moisture management, drainage, mortar compatibility, and installation quality are important.
3. Can exposed brick be used on a modern house front elevation?
Yes. Exposed brick can complement modern architecture through simple geometric layouts, large windows, concrete projections, wooden accents, and contrasting exterior finishes.
4. Is brick cladding the same as exposed brickwork?
No. Exposed brickwork generally refers to visible brick masonry, while brick cladding uses a facing material attached to a suitable wall or support system to create a brick appearance. Their installation methods and structural roles differ.
5. Can I use exposed brick on a small house?
Yes. A selected entrance wall or a small facade section can add texture without overwhelming a compact exterior.
6. How do I estimate the number of bricks needed for a house elevation?
Measure the net wall area after deducting windows, doors, and other openings. Use the selected brick dimensions, mortar-joint specifications, and applicable coverage calculations to estimate the quantity, including an allowance for cutting and breakage.
7. Does exposed brick require painting?
Not necessarily. Exposed brick is often left in its natural finish. Whether any coating or protective treatment is appropriate depends on the brick type, wall exposure, and manufacturer's recommendations.
8. How can I protect an exposed brick elevation from rain?
Use suitable exterior materials, sound mortar joints, appropriate roof overhangs and drainage details, and compatible installation methods. Investigate any recurring moisture problems rather than covering them with an unsuitable coating.
9. Where can I explore brick and cladding options in Chennai?
Visit Heritage Bricks at https://www.heritagebricks.in/ to explore available brick and cladding options and review product information for your project.
Explore Exposed Brick Options with Heritage Bricks
Exposed brick elevations can bring natural texture and architectural character to modern Chennai homes. From compact front elevations and contemporary duplexes to traditional-inspired villas, the right material selection and facade planning can help create an exterior that suits your design requirements.
Heritage Bricks
- Phone: +91 99402 75111
- Head Office: No. 106-1A2, Sivabhootham Village, Vanagaram, Maduravoyal, Chennai, Tamil Nadu – 600095.
Explore the available brick and cladding options to identify suitable materials for your residential project.
Related Posts
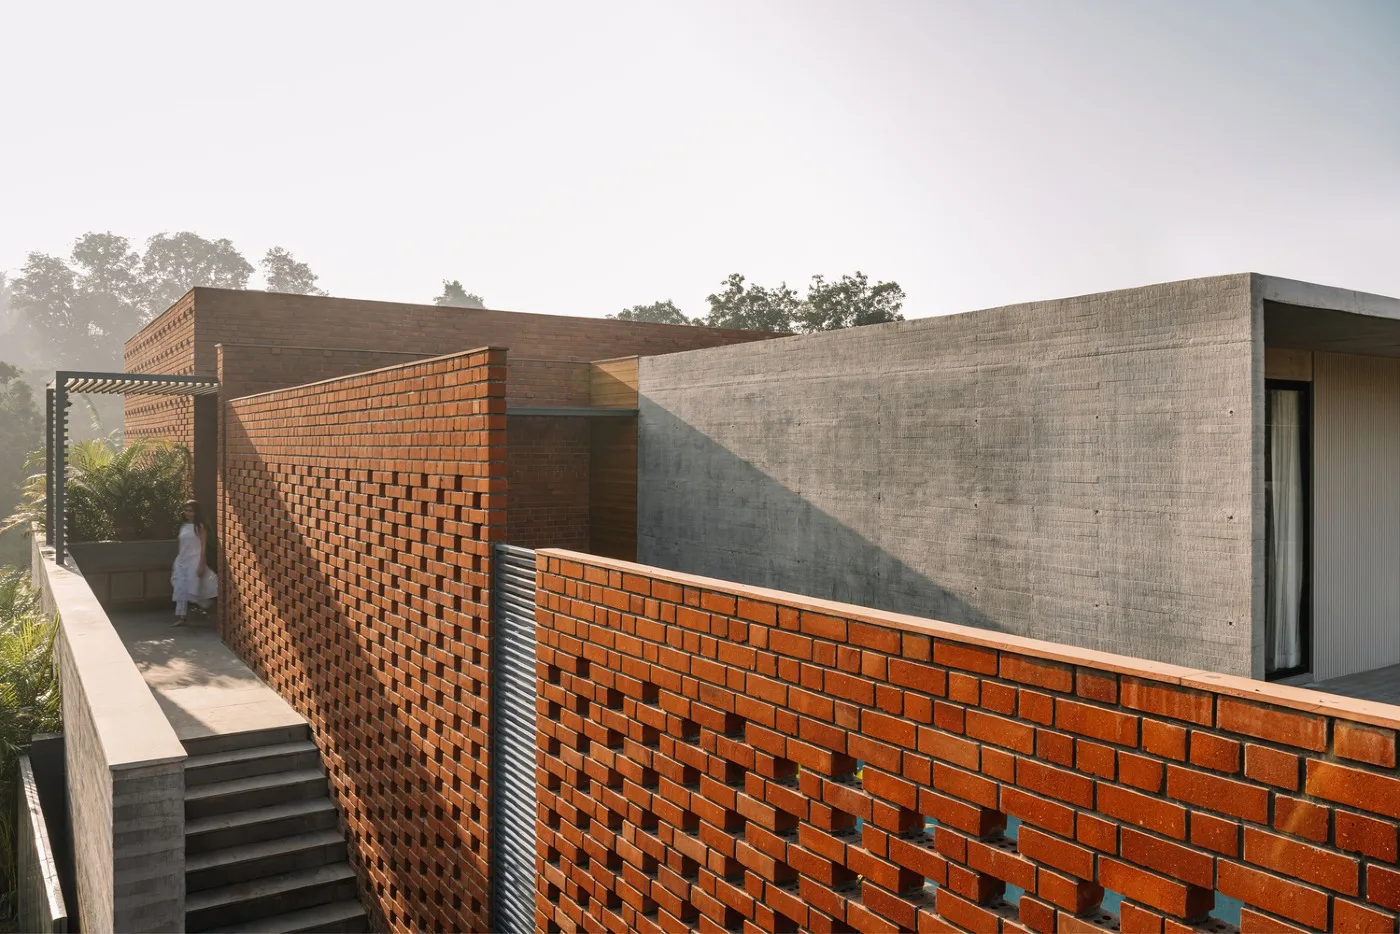
Do Exposed Brick Walls Get Damaged in Chennai Monsoon? Waterproofing Guide
Can Chennai's monsoon damage exposed brick walls? Learn about common moisture problems, suitable waterproofing treatments, drainage, mortar repairs, and ways to maintain natural brick façades.
Read More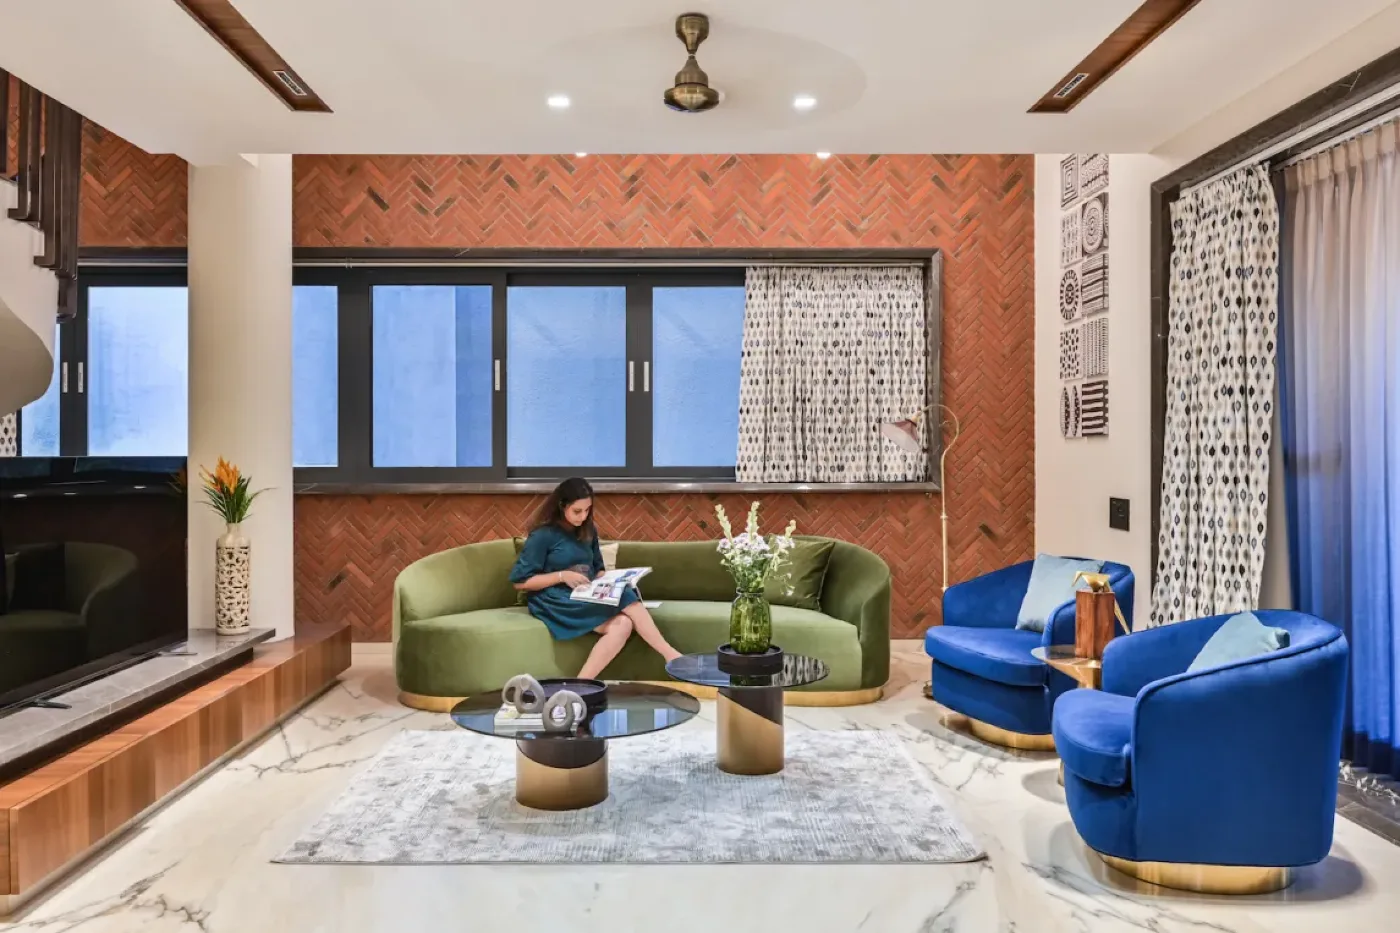
Wire Cut Bricks vs Red Bricks vs Fly Ash Bricks – Complete Comparison
Compare wire cut bricks, traditional red bricks and fly ash bricks with this complete guide from Heritage Bricks. Explore the differences in strength, appearance, water absorption, cost and suitability to choose the right bricks for your home or commercial construction project.
Read More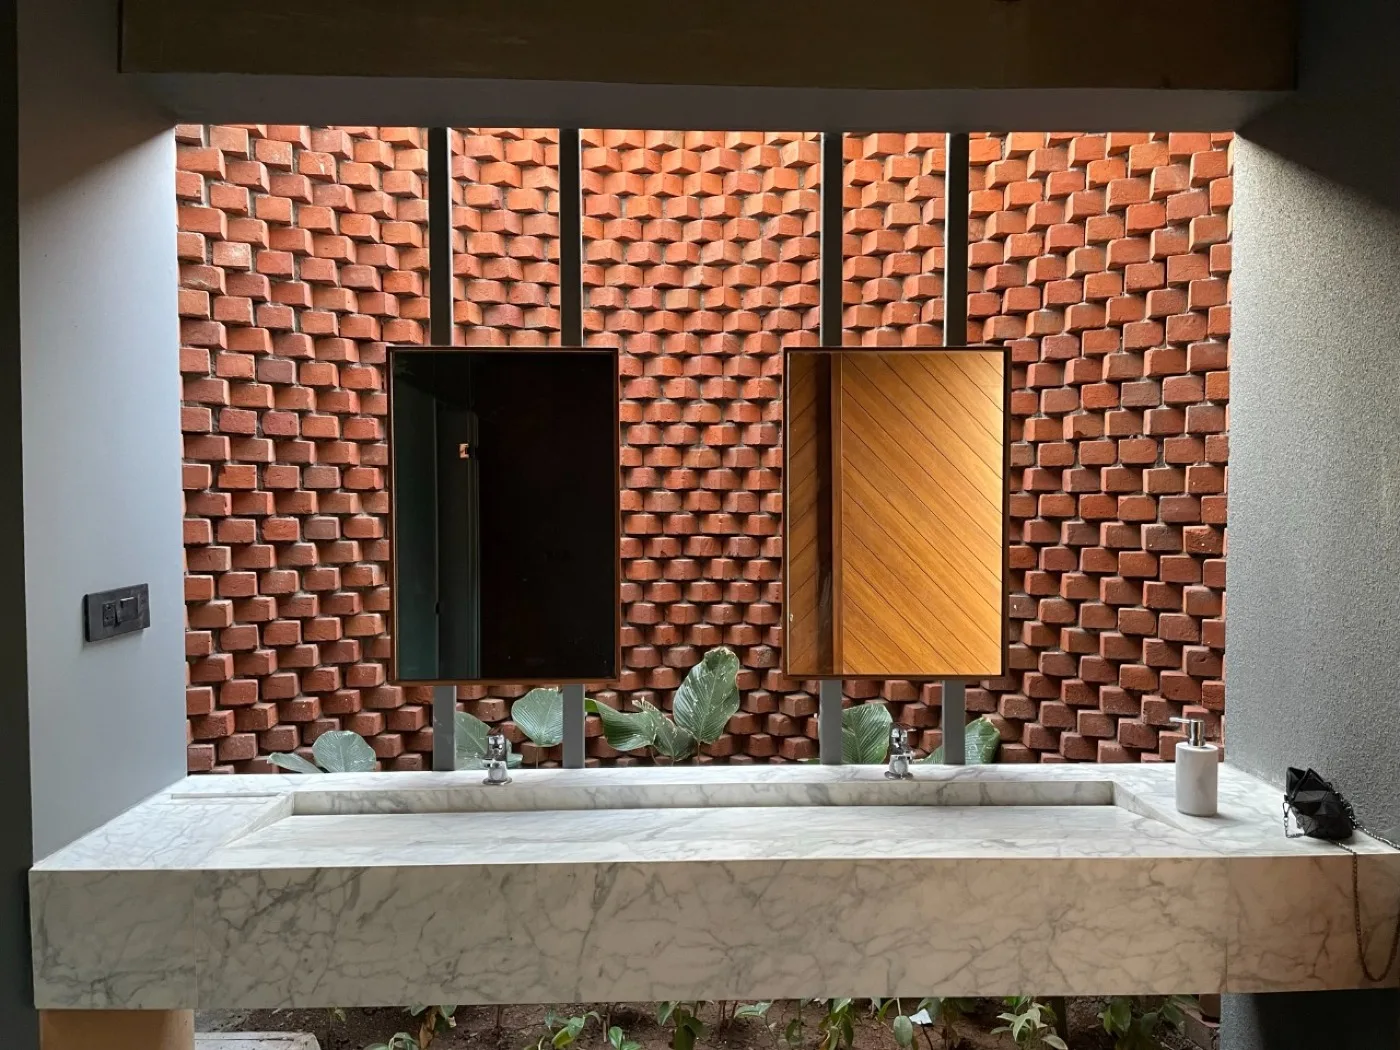
Exposed Brick Wall Cost in Chennai 2026 – Material and Labour Breakdown
Explore exposed brick wall cost in Chennai for 2026 with Heritage Bricks. Learn about material prices, labour charges, brick cladding options and budgeting tips for your home or commercial project.
Read More