
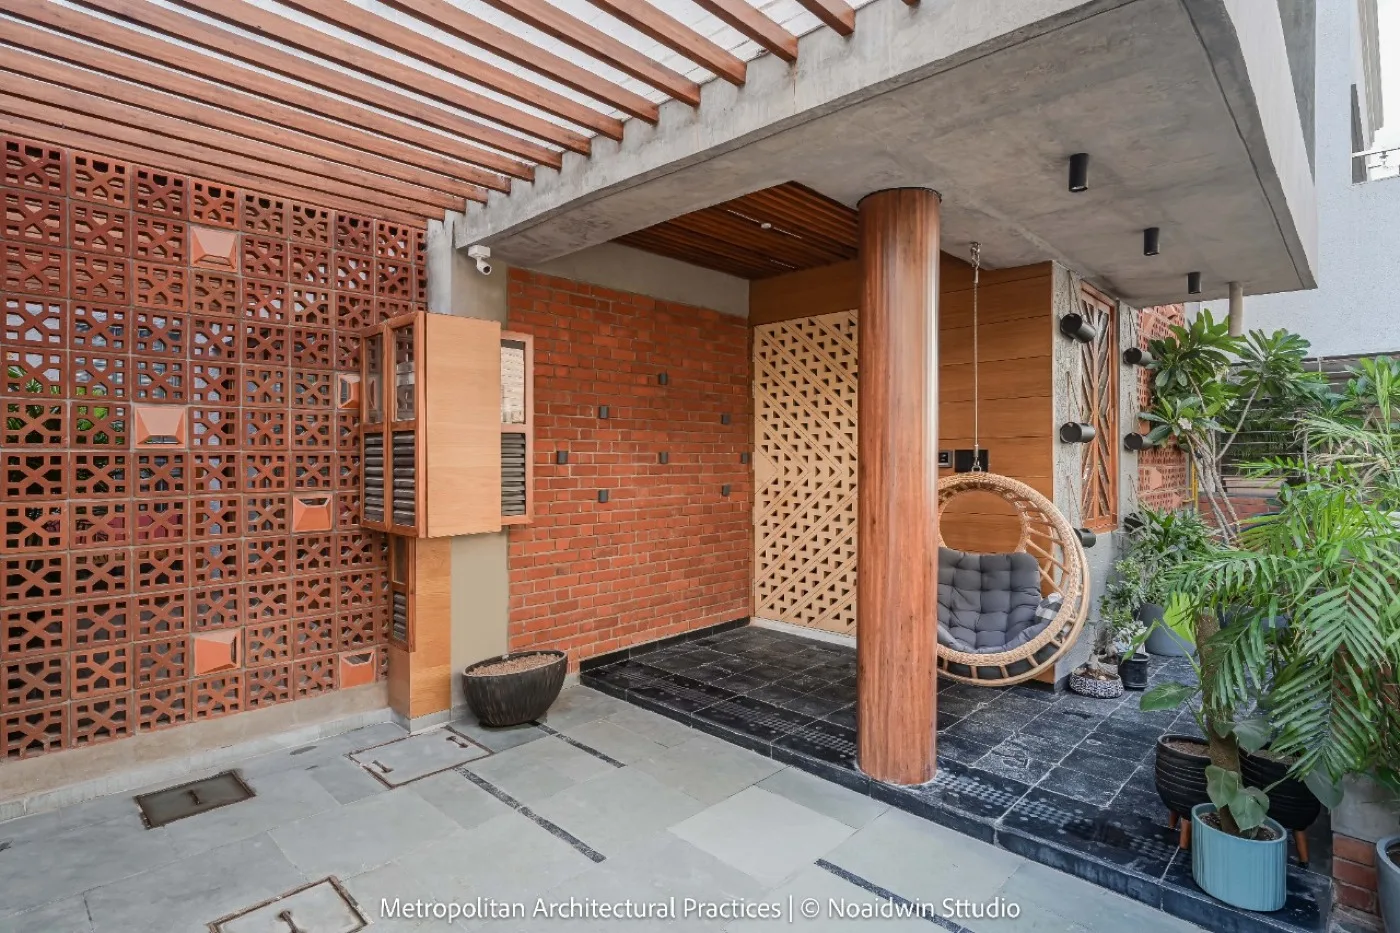
Heritage Bricks is a useful starting point for homeowners, architects, and builders exploring brick and cladding options for modern homes inspired by traditional Chettinad architecture. Known for its distinctive red oxide floors, terracotta elements, exposed brickwork, wooden pillars, and natural materials, Chettinad-style architecture offers timeless design inspiration for contemporary houses in Chennai. By combining traditional architectural features with modern layouts, natural lighting, and carefully selected brick and terracotta finishes, homeowners can create spaces that reflect Tamil Nadu's architectural heritage while meeting today's lifestyle needs.
What Is Chettinad-Style Architecture?
Chettinad architecture originated in the Chettinad region of Tamil Nadu and is recognised for its spacious interiors, traditional courtyards, intricate woodwork, decorative columns, and distinctive building materials.
Traditional Chettinad homes were designed around the region's climate, cultural practices, and family lifestyle. Many feature central courtyards, naturally ventilated spaces, long verandas, tiled roofs, and detailed entrance areas.
Modern Chettinad-inspired houses reinterpret these features using contemporary construction methods, open-plan living spaces, modern kitchens, and updated lighting and ventilation systems.
Common architectural features include:
- Terracotta roof tiles and traditional flooring.
- Exposed brick walls and earthy wall finishes.
- Wooden doors, pillars, and decorative screens.
- Central courtyards and open spaces.
- Natural stone and red oxide flooring.
- Traditional patterns combined with modern furniture.
- Warm colours inspired by natural materials.
1. Exposed Brick Walls for Chettinad-Style Homes
Exposed brick walls are an effective way to introduce natural texture and warm colours into a modern Chettinad-inspired house. Their earthy appearance complements wooden furniture, terracotta finishes, traditional artwork, and neutral wall colours.
<AsyncImageGroup query={["traditional Chettinad house interior exposed red brick walls teak wood pillars","modern Tamil Nadu house living room exposed brick wall terracotta traditional wooden furniture","Indian contemporary home exposed red brick feature wall warm natural materials"]} aspectRatio="5:4" layout="bento" size="lg"/>
Living Room Brick Feature Walls
A red brick feature wall can become the focal point of a living room. It works particularly well behind a sofa, television unit, or traditional wooden display cabinet.
For a modern appearance, combine exposed brick with simple furniture, soft lighting, and neutral flooring. Avoid covering every wall with strong textures if you want the room to feel spacious and balanced.
Brick Walls Around the Courtyard
A central courtyard is an important feature in many traditional Chettinad homes. Brick walls surrounding the courtyard can provide a natural backdrop for indoor plants, wooden seating, and traditional decorative elements.
When designing a modern courtyard, consider natural drainage, waterproofing, ventilation, and the amount of sunlight entering the space.
Brick Cladding for Interior Walls
Brick cladding can create the appearance of exposed brickwork without constructing a full-thickness brick wall. It may be suitable for selected interior feature walls, subject to the product's specifications and the existing wall condition.
Before installation, confirm the cladding material, adhesive compatibility, surface preparation, and maintenance requirements.
2. Terracotta Tiles in Modern Chennai Houses
Terracotta is a natural clay-based material that has long been used in traditional Indian architecture. Its warm reddish-brown colour complements the earthy aesthetic associated with Chettinad homes.
<AsyncImageGroup query={["traditional South Indian Chettinad house terracotta roof tiles wooden architecture","modern Indian home terracotta floor tiles courtyard natural materials","contemporary Chennai house terracotta jaali screen facade"]} aspectRatio="5:4" layout="bento" size="lg"/>
Terracotta Roof Tiles
Terracotta roof tiles can help create a traditional architectural appearance while contributing to the overall roof design. Their performance depends on the tile profile, roof slope, installation method, ventilation, and weatherproofing details.
For modern houses in Chennai, proper roof detailing is essential to manage seasonal rainfall and prevent water leakage.
Terracotta Flooring
Terracotta flooring adds a warm, rustic character to courtyards, verandas, and selected interior spaces. It can complement wooden furniture, exposed brick walls, and natural stone.
Before choosing terracotta flooring, consider surface finish, slip resistance, cleaning requirements, sealing recommendations, and suitability for the intended location.
Terracotta Decorative Screens
Terracotta jaali screens can introduce texture and filtered light into a home. They can be used for selected partitions, courtyard boundaries, or facade elements when designed for the intended application.
Depending on the screen design and installation, these elements may help create visual privacy and airflow. Their structural support, spacing, and weather exposure should be considered during planning.
Terracotta Wall Accents
Terracotta tiles can be used on selected walls, niches, and decorative panels to introduce warm colour without overwhelming the interior.
Pair them with cream-coloured walls, natural wood, and understated furnishings for a balanced Chettinad-inspired design.
3. Combining Brick and Terracotta for a Traditional Look
Brick and terracotta share earthy tones, making them suitable for coordinated designs in traditional and contemporary homes.
<AsyncImageGroup query={["modern South Indian house exposed brick walls terracotta roof tiles courtyard","Chettinad inspired contemporary home brick facade terracotta details wooden entrance","Indian courtyard house terracotta tiles exposed brick walls natural stone"]} aspectRatio="5:4" layout="bento" size="lg"/>
Exterior Facades
Use brick cladding on selected portions of the front elevation and complement it with terracotta roof tiles, decorative screens, or suitable natural finishes.
This combination can create visual depth and connect the exterior design to traditional Tamil architecture.
Courtyard and Veranda Design
A courtyard with brick walls, terracotta flooring, wooden seating, and greenery can create a welcoming transition between indoor and outdoor spaces.
Choose flooring and finishes according to their exposure to rain, sunlight, and foot traffic.
Entrance and Main Door Areas
Traditional wooden doors, brick side walls, and terracotta accents can give the entrance a distinctive character.
For modern homes, simple geometric detailing can keep the design contemporary while retaining traditional material influences.
Dining and Living Spaces
Exposed brick feature walls, terracotta decorative elements, and wooden furniture can bring warmth to dining and living spaces. Consistent material colours and appropriate lighting help maintain a coordinated appearance.
4. Modern Chettinad House Front Elevation Ideas
A Chettinad-inspired front elevation can combine traditional materials with modern architectural lines.
<AsyncImageGroup query={["modern Chettinad style house front elevation terracotta tiled roof brick facade","contemporary Tamil Nadu house exterior exposed brick wooden entrance terracotta screen","modern Indian house elevation traditional sloping roof exposed brick and white walls"]} aspectRatio="5:4" layout="bento" size="lg"/>
Popular design approaches include:
Traditional sloping roof: Terracotta roof tiles paired with a simple exterior facade can create a familiar regional architectural character.
Brick accent facade: Exposed brick or suitable brick cladding can highlight the entrance, balcony, or a selected vertical section of the house.
Wood and brick combination: Wooden doors and screens complement the natural colour and texture of brickwork.
Terracotta jaali facade: Decorative clay screens can add visual interest and provide filtered light where appropriately designed.
Contemporary Chettinad design: A simple modern layout can incorporate traditional material colours, a courtyard, and selected brick or terracotta features without reproducing every detail of a historic house.
For exterior applications, ensure that materials and fixing systems are suitable for local weather conditions and the building's design.
5. Choosing the Right Bricks for a Chettinad-Inspired Home
The right brick depends on where it will be used, the intended appearance, and the construction requirements.
Exposed Bricks
Exposed bricks are used where the brickwork itself forms part of the visible design. The brick dimensions, colour consistency, surface texture, and mortar finish influence the final appearance.
Brick Cladding Tiles
Brick cladding tiles are suitable for creating a brick-style finish on selected walls when the product and substrate are compatible. They are often considered for living rooms, entrance walls, and decorative exterior sections.
Decorative Brick Patterns
Patterned brickwork can add architectural detail to entrance areas, courtyard walls, and feature surfaces. The design should be planned in advance to maintain consistent alignment and joint spacing.
What to Check Before Buying
Before selecting bricks or cladding for your project, consider:
- Intended use: interior or exterior.
- Dimensions, colour, and surface texture.
- Strength and suitability for the application.
- Water absorption and moisture exposure.
- Installation and fixing requirements.
- Cleaning and maintenance needs.
- Quantity required, including an allowance for cutting and breakage.
The material should be selected according to the project specifications rather than appearance alone.
6. Is Chettinad-Style Architecture Suitable for Modern Chennai Homes?
Yes. Chettinad-inspired design can be adapted to modern Chennai homes by incorporating selected traditional materials and architectural features into contemporary floor plans.
For example, a compact urban house may use an exposed brick feature wall, terracotta decorative panels, wooden doors, and a small courtyard rather than reproducing the scale of a traditional Chettinad mansion.
Design considerations include:
- Ventilation: Plan window placement and airflow according to the building layout.
- Natural lighting: Use windows, courtyards, or suitable screens to introduce daylight.
- Rain protection: Design roofs, drainage, and exterior wall details to manage rainfall.
- Material compatibility: Check that brick, terracotta, mortar, and coatings are suitable for their intended applications.
- Space planning: Adapt traditional design elements to the available site area and the household's requirements.
- Maintenance: Choose finishes that can be maintained appropriately over time.
An architect familiar with local conditions can help integrate traditional design influences with current building standards.
7. How Much Does It Cost to Use Brick and Terracotta?
The cost of a Chettinad-inspired home depends on the design, material selection, construction area, labour, and installation complexity. There is no single fixed price for incorporating brick and terracotta into a house.
Important cost factors include:
- Type and quantity of bricks or cladding tiles.
- Terracotta tile dimensions and finish.
- Wall preparation and installation requirements.
- Roof structure and waterproofing.
- Decorative screens and custom patterns.
- Labour and transportation.
- Finishing, sealing, and maintenance requirements.
To estimate the material budget, calculate the required wall or floor area and confirm product coverage, current prices, and installation charges with the supplier and contractor.
For a more accurate estimate, prepare a design plan that identifies where brickwork, cladding, flooring, and terracotta elements will be used.
Frequently Asked Questions
1. What materials are commonly used in Chettinad-style homes?
Traditional Chettinad homes commonly feature materials and finishes such as clay roof tiles, wood, brickwork, natural stone, and red oxide flooring. Modern interpretations may incorporate terracotta tiles, exposed brick, brick cladding, and contemporary construction materials.
2. Can I use exposed brick walls in a modern Chennai house?
Yes. Exposed brick can be used for interior feature walls, courtyard walls, and selected exterior surfaces. The brickwork or cladding must be suitable for the application, with appropriate installation and moisture management.
3. Are terracotta tiles suitable for Chennai's climate?
Terracotta products may be suitable for various applications in Chennai, but performance depends on the product, installation, exposure, and maintenance. Select tiles according to the manufacturer's recommendations and the requirements of the intended location.
4. Can brick cladding be used on a house front elevation?
Yes, when the selected product is approved for exterior use and installed with an appropriate fixing system. Substrate condition, weather exposure, drainage, and waterproofing details should be assessed before installation.
5. How can I create a Chettinad look in a small house?
Use selected design elements such as an exposed brick feature wall, terracotta accents, wooden doors, earthy colours, and a compact courtyard or light well where practical. A few well-planned features can create the desired aesthetic without overcrowding the space.
6. How do I maintain exposed brick and terracotta surfaces?
Remove dust regularly, use cleaning methods suitable for the material, inspect for moisture-related damage, and follow product-specific sealing or maintenance recommendations. Avoid harsh chemicals that may damage the surface.
7. Where can I explore brick and cladding options for a Chennai home?
Visit the Heritage Bricks website to explore available brick and cladding options and review product information for your residential project.
Explore Brick and Terracotta-Inspired Design Options with Heritage Bricks
For a Chettinad-inspired home, the selection of brick and cladding materials can influence the overall character of the building. Consider how colour, texture, installation requirements, and maintenance fit into the complete architectural plan.
- Website: Heritage Bricks
Phone: +91 99402 75111
Head Office: No. 106-1A2, Sivabhootham Village, Vanagaram, Maduravoyal, Chennai, Tamil Nadu – 600095.
Explore suitable brick and cladding options for your next residential or commercial project in Chennai.
Related Posts
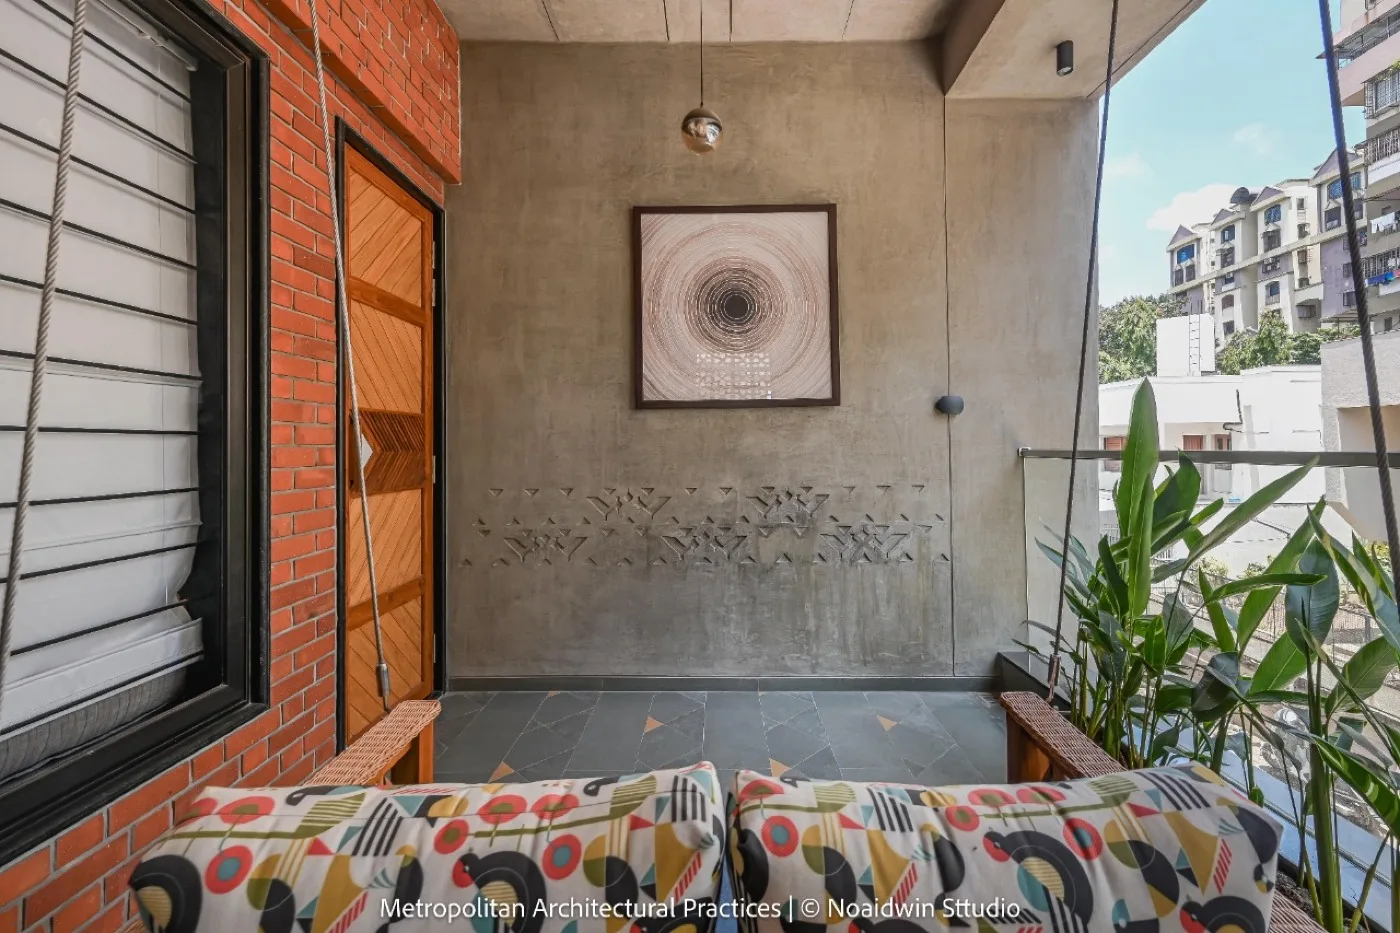
Terracotta Cladding vs Wall Tiles: Which Is Better for Chennai Weather?
Compare terracotta cladding vs wall tiles with Heritage Bricks. Discover which exterior finish suits Chennai's heat and monsoon, with cost factors, maintenance tips and modern home design ideas.
Read More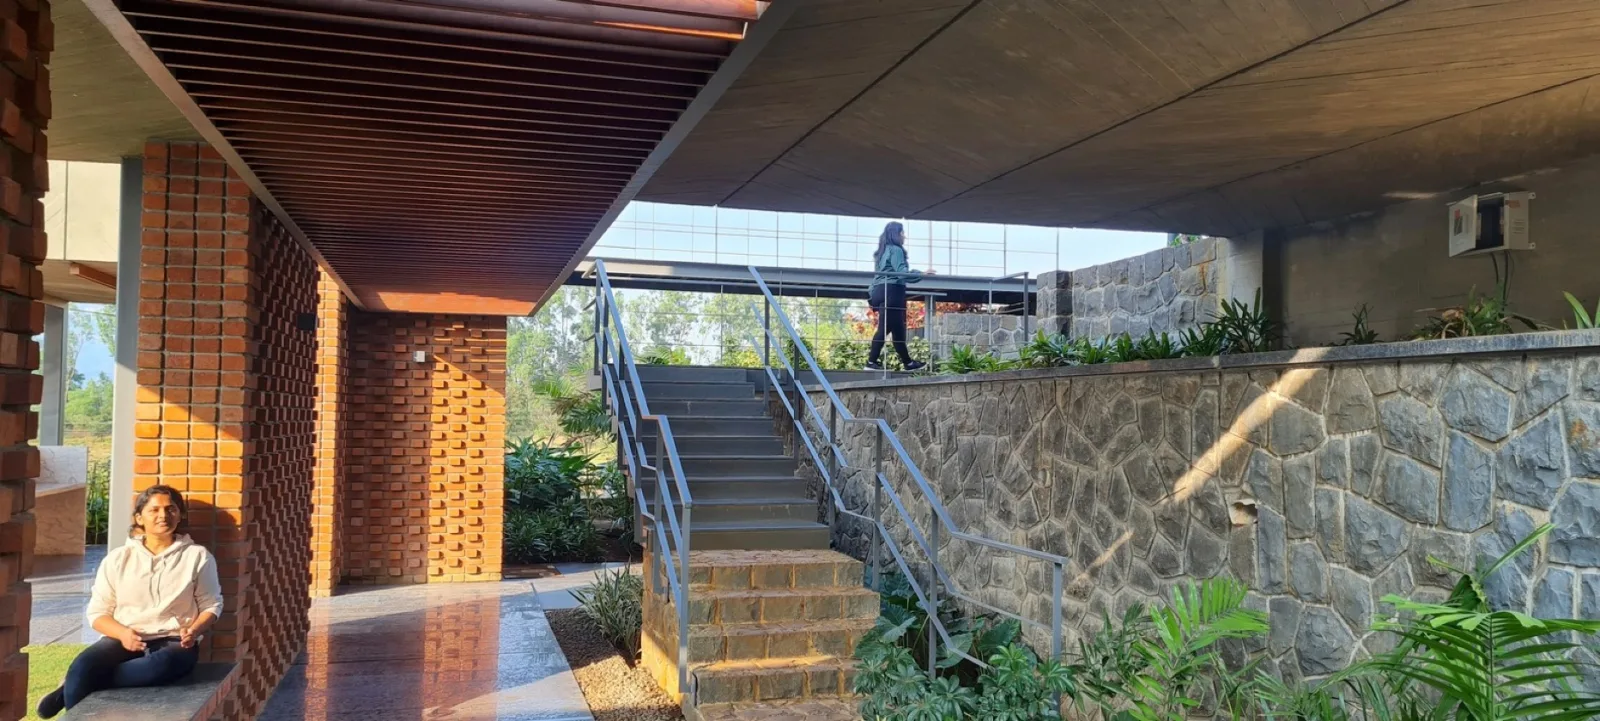
Best Terracotta Bricks Suppliers in Chennai – How to Choose the Right One
Find the best terracotta bricks suppliers in Chennai with Heritage Bricks. Explore brick quality, pricing, designs and expert tips for choosing the right bricks for your project.
Read More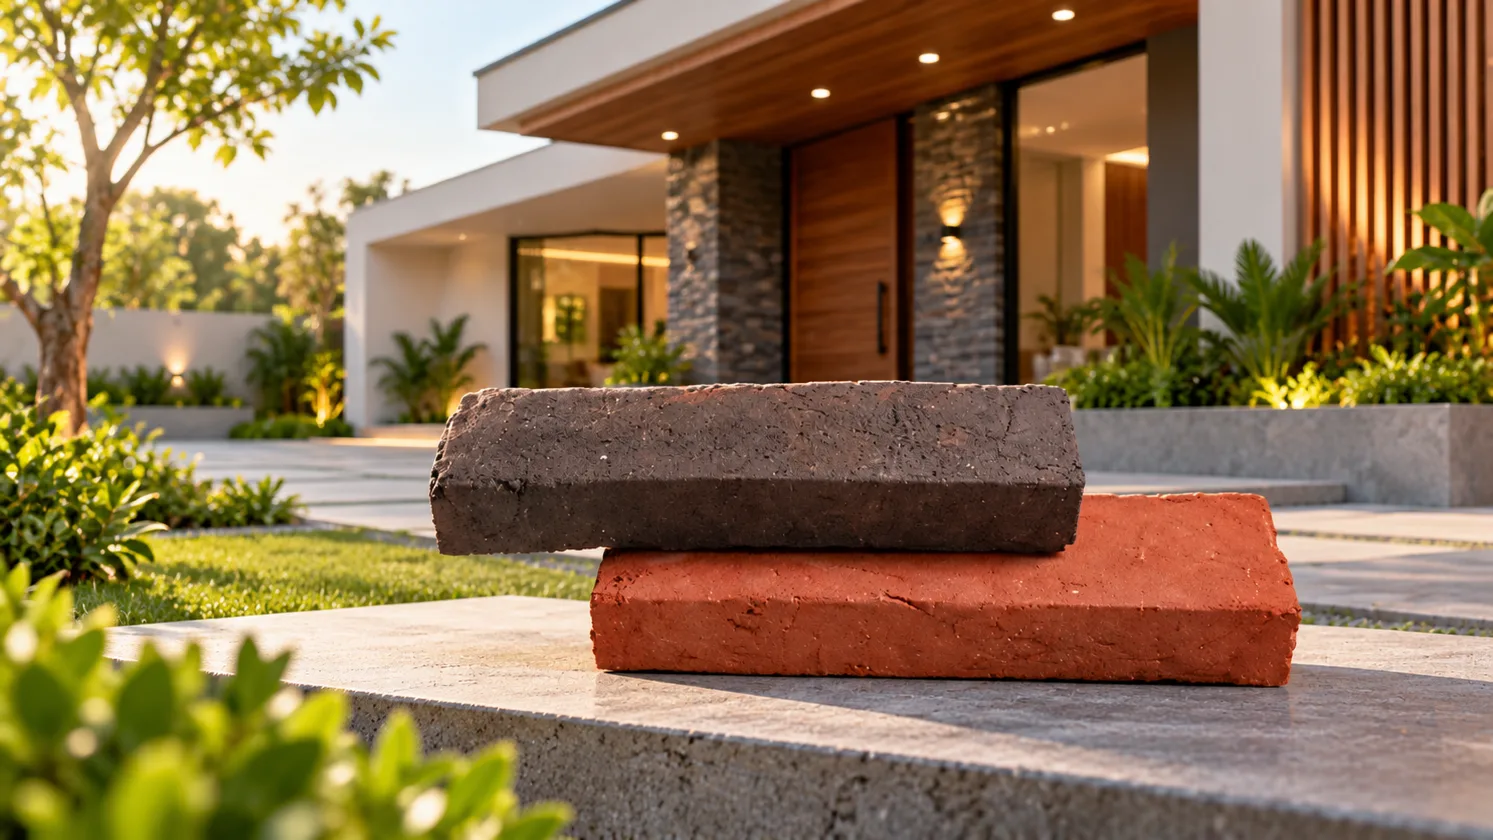
Terracotta Cladding Tiles Price in Chennai 2026 – Per Sq Ft Rate Guide
Discover terracotta cladding tiles price in Chennai for 2026 with Heritage Bricks. Explore high-quality clay cladding options, compare per sq. ft. rates, understand installation costs, and find affordable solutions for modern home exteriors and commercial projects.
Read More